














The Physics of Ice Dams on NJ Roofs
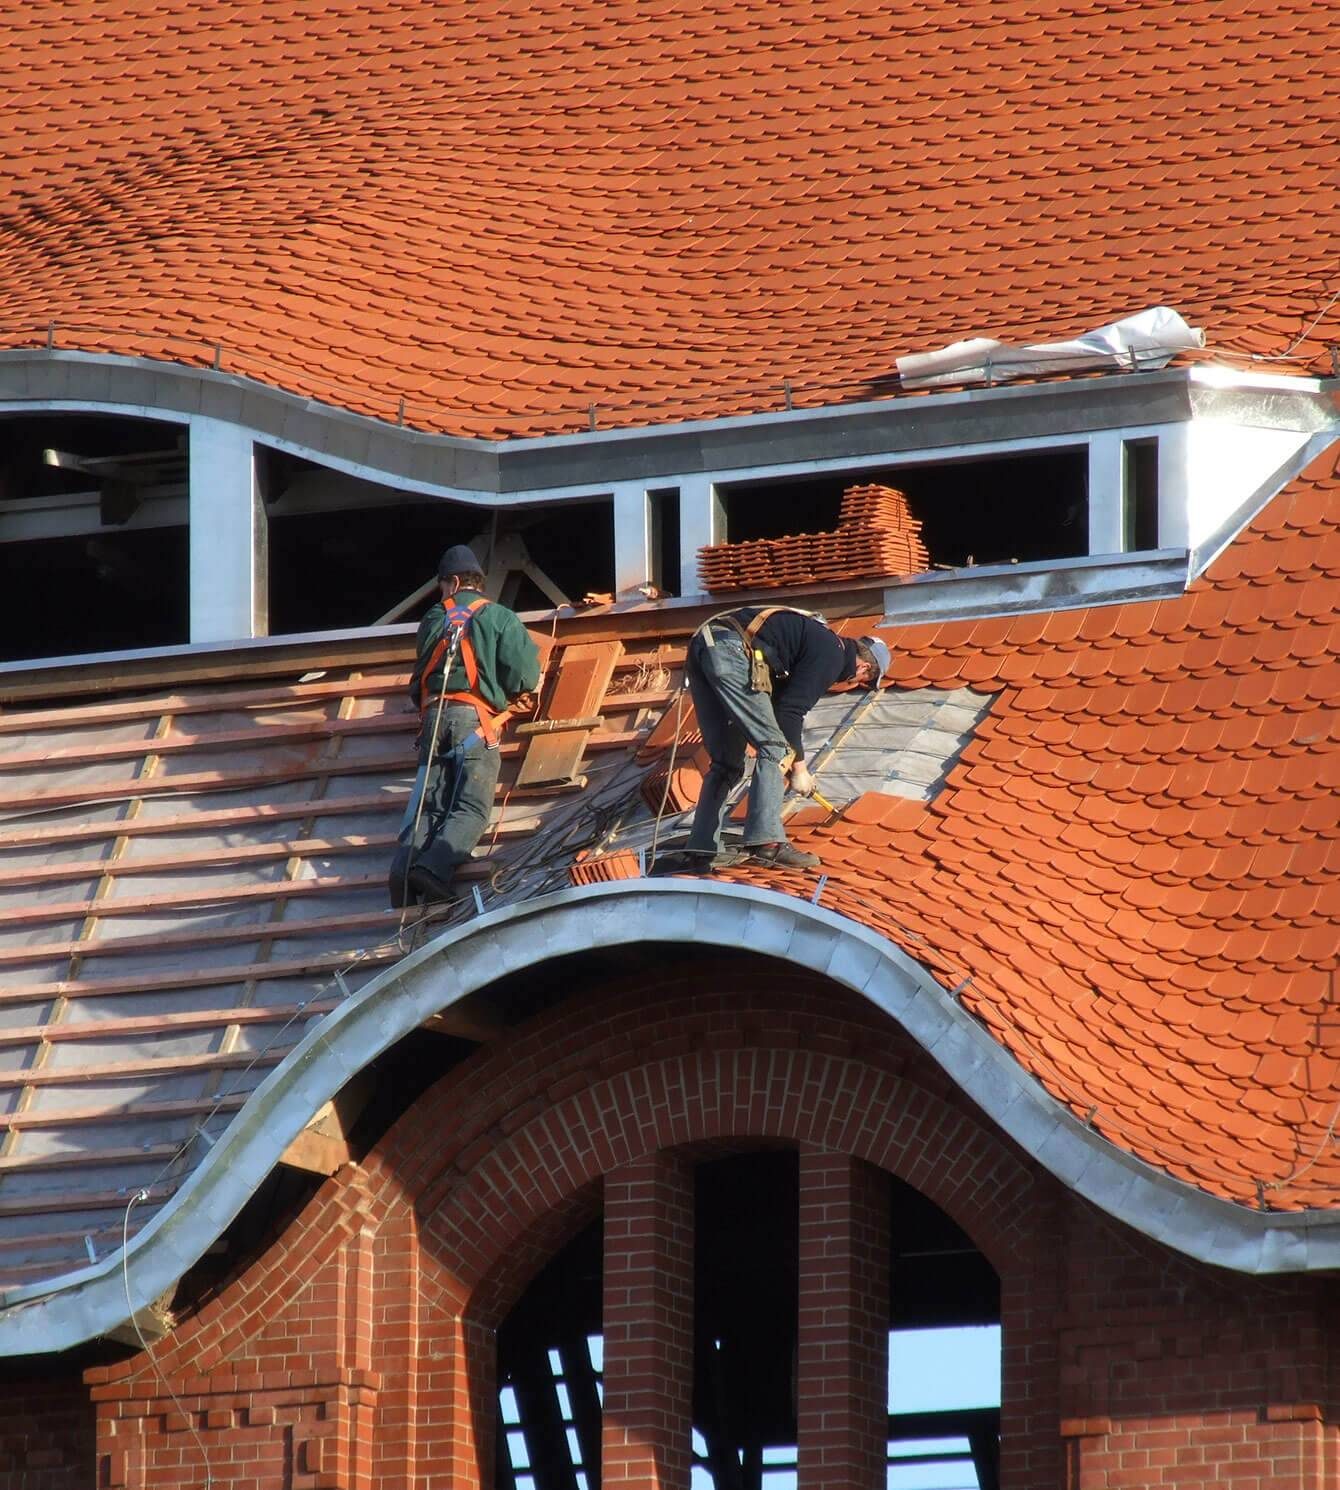
Winter in New Jersey brings heavy snowfalls and freezing temperatures, creating the perfect conditions for ice dams. An ice dam is a ridge of solid ice that forms at the edge of a roof, preventing melting snow from draining off. As the water backs up behind the dam, it eventually seeps under the shingles and into the home.
How Do Ice Dams Form?
Ice dams are a symptom of a larger problem: a warm attic. When heat escapes from your living space into the attic, it warms the roof deck, melting the snow directly above it. This meltwater flows down the roof until it reaches the eaves, which are typically much colder because they extend beyond the heated exterior walls. The water then refreezes at the eaves, gradually building up an impenetrable wall of ice.
The Devastating Consequences
The damage caused by ice dams can be extensive and catastrophic. As the water pools behind the ice, it capillary action draws it upward and under the shingles. This water can bypass the underlayment, rotting the roof deck, soaking the attic insulation (rendering it ineffective), and pouring into the wall cavities. The result is peeling paint, ruined drywall, and severe mold growth.
Code-Compliant Solutions for Ice Dam Prevention
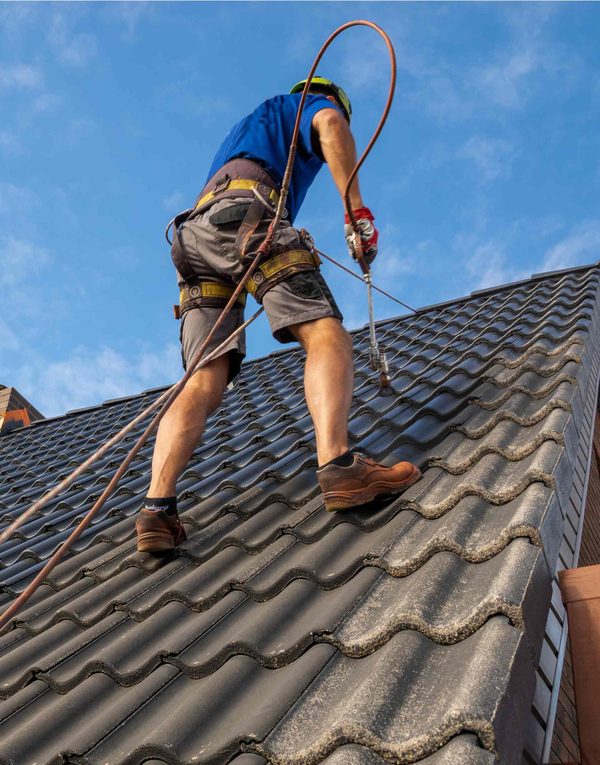
Preventing ice dams requires a two-pronged approach: proper attic insulation and adequate ventilation.
- Sealing Air Leaks: The first step is to seal all bypasses where warm air escapes from the living space into the attic, such as around recessed lights, plumbing stacks, and attic hatches.
- Upgrading Insulation: Ensuring the attic floor has a sufficient R-value (typically R-49 or R-60 in NJ) minimizes heat transfer.
- Balanced Ventilation: A combination of continuous soffit vents (intake) and ridge vents (exhaust) creates a constant flow of cold outside air through the attic, keeping the roof deck uniformly cold and preventing the snow from melting.
The Role of Ice and Water Shield
Under the New Jersey Uniform Construction Code (N.J.A.C. 5:23), the installation of a self-adhering polymer-modified bitumen ice barrier is mandatory along the eaves. This membrane must extend from the lowest edge of the roof to a point at least 24 inches inside the exterior wall line of the building. This provides a waterproof barrier that protects the decking even if water backs up under the shingles.